• Home
  • Portfolio
  • Team
  • Services
  • Contact
English Deutsch
TRINNvisual
English Deutsch
  • Home
  • Portfolio
  • Team
  • Services
  • Contact
  • Instagram
  • LinkedIn
© Copyright 2026 | TRINNvisual
Legal Notice | Privacy Policy

Real estate interiors in Swidnica

Interior visualizations

Visualizations & interior concept: TRINNvisual
Client: WJ Investment sp. z o.o.
Location: Swidnica, Poland

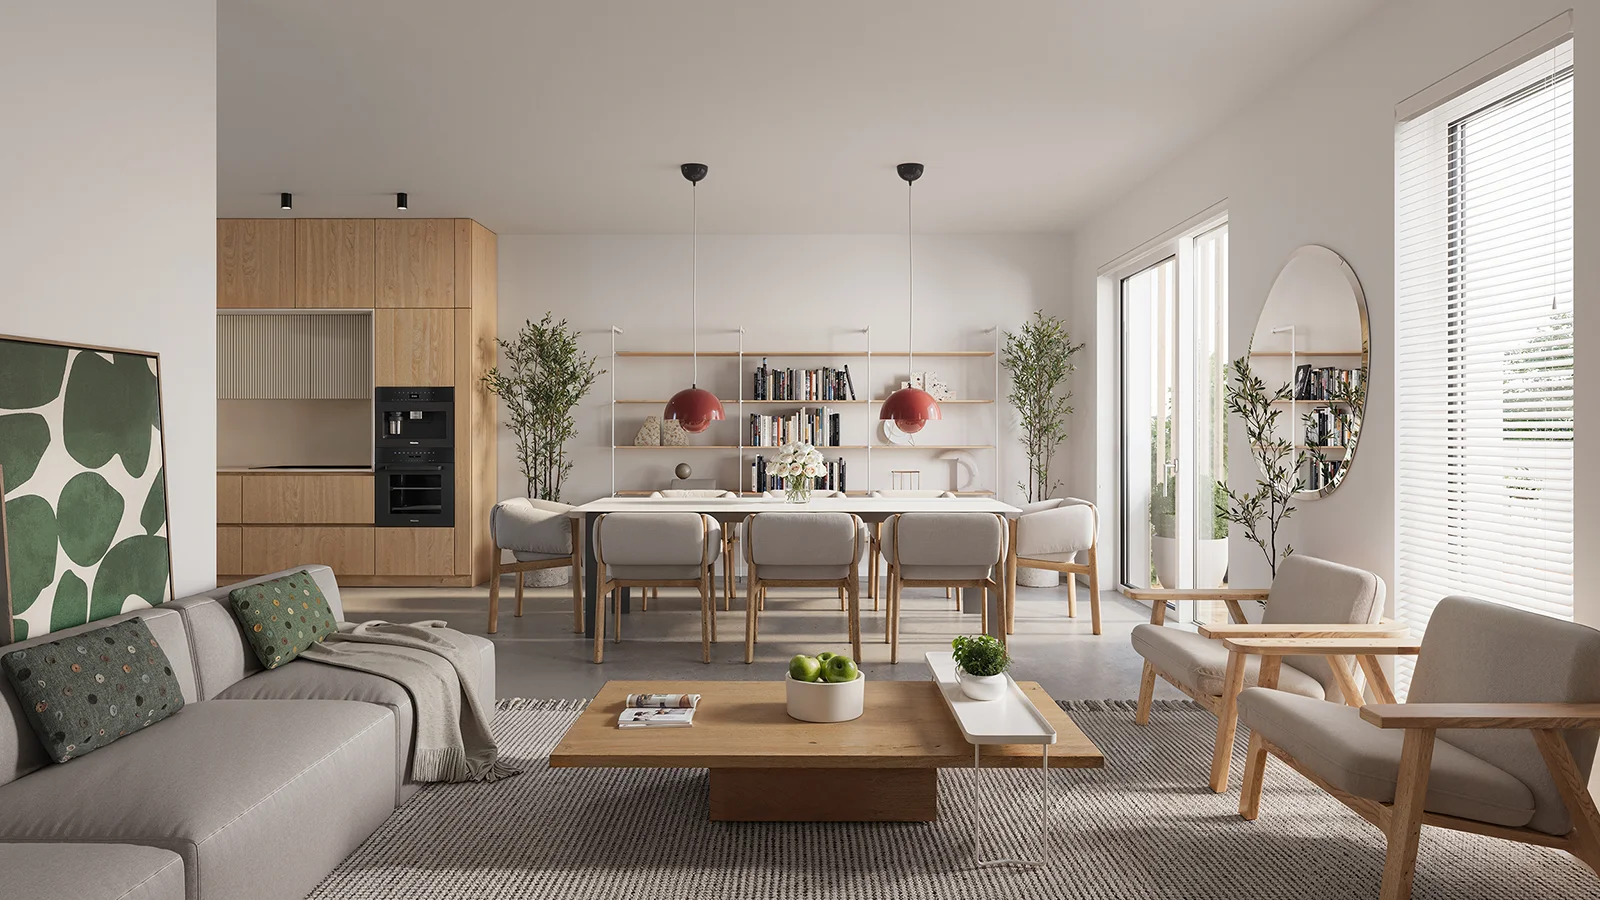
This project presents a collection of high-quality architectural interior visualizations for a contemporary residential development, created to highlight everyday comfort, social interaction, and refined material aesthetics.

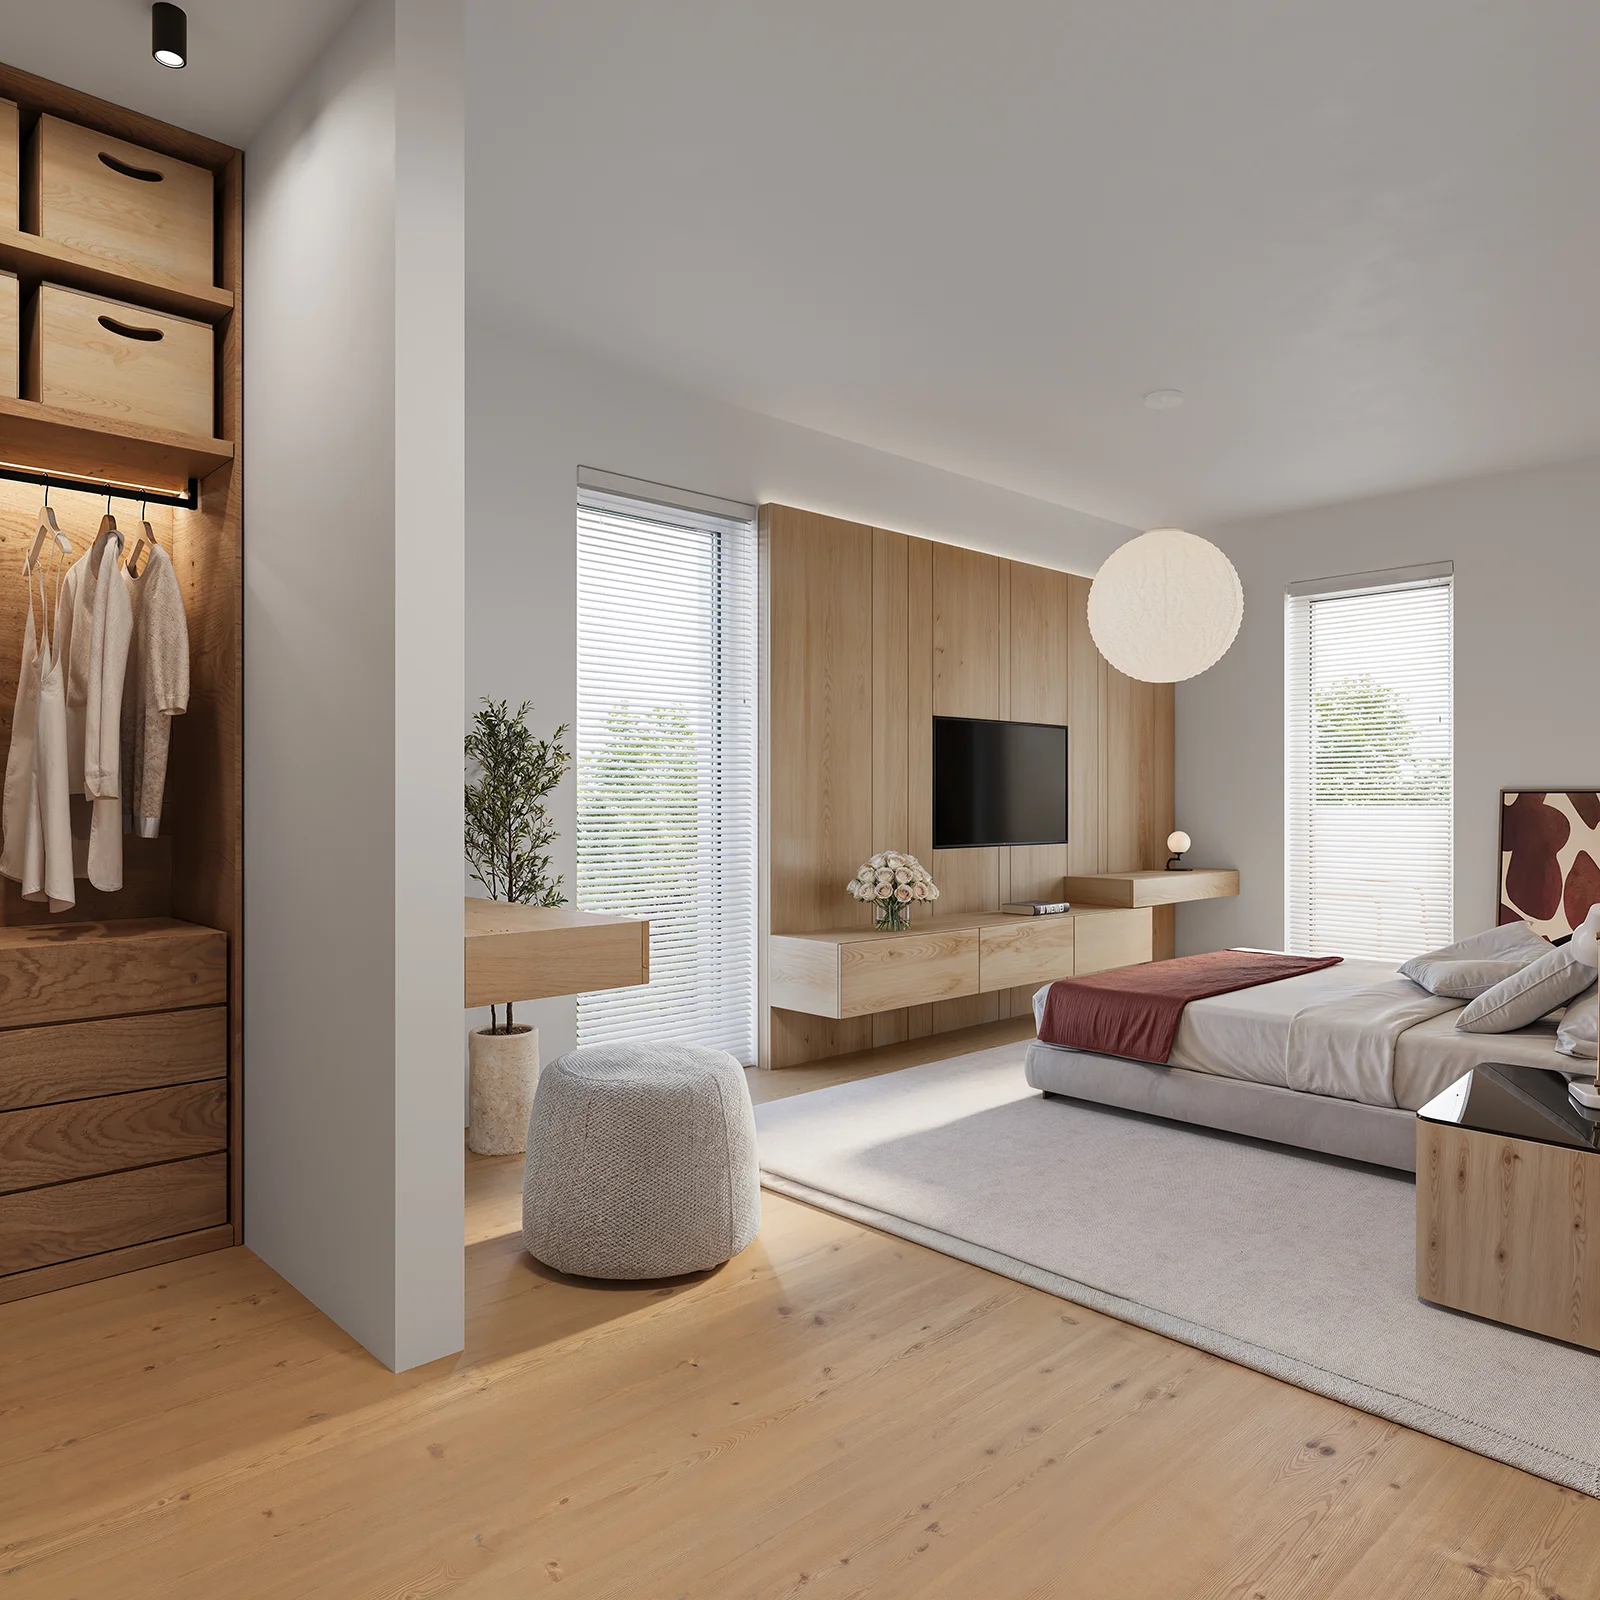
As part of the visualization process, all interior spaces were fully designed by our studio, including layouts, furniture concepts, material selections, and lighting design. The interiors are defined by natural materials, predominantly light wood finishes, soft neutral tones, and minimalist detailing, creating a warm and timeless residential atmosphere.

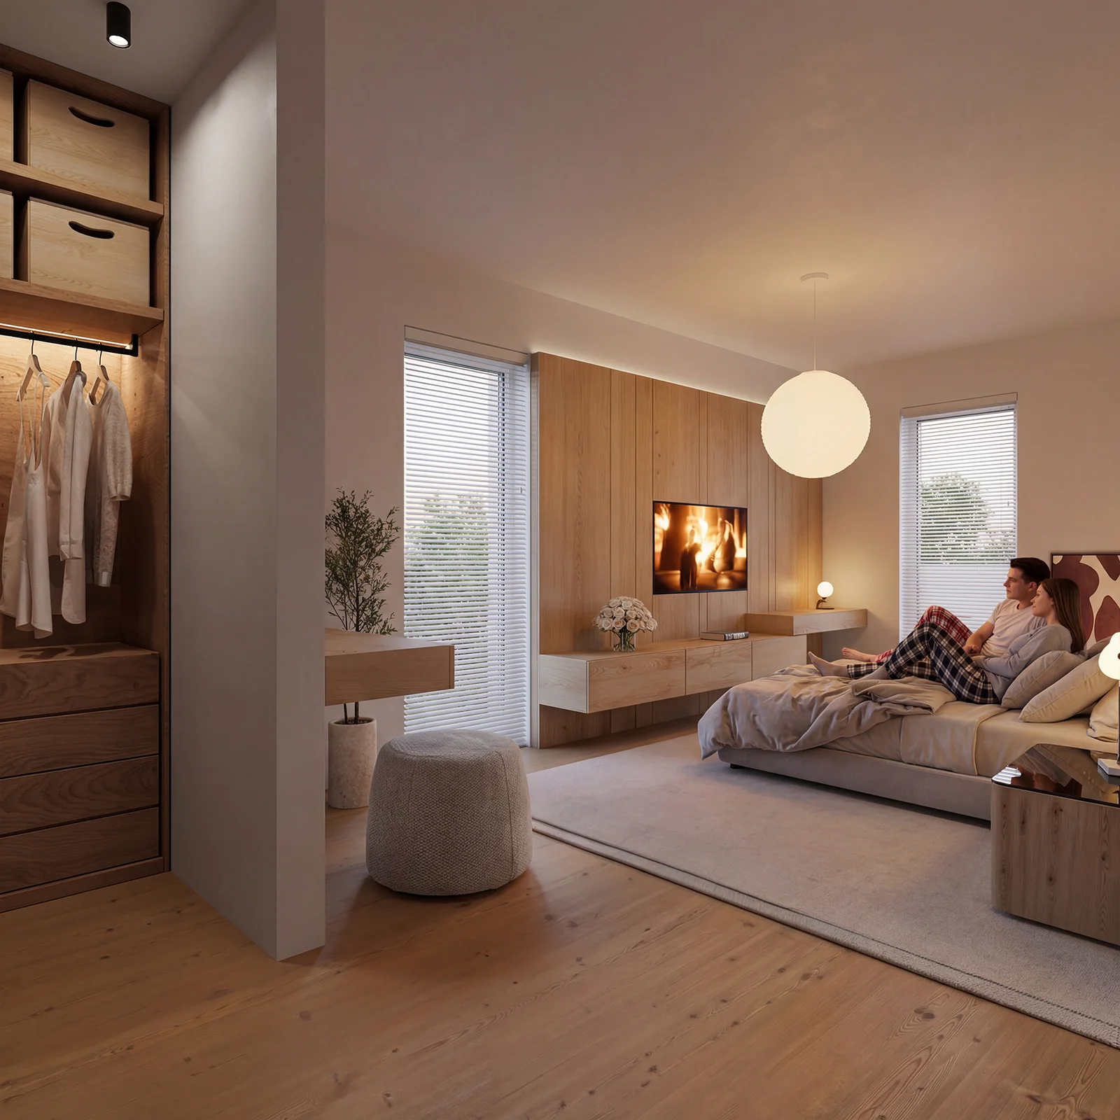
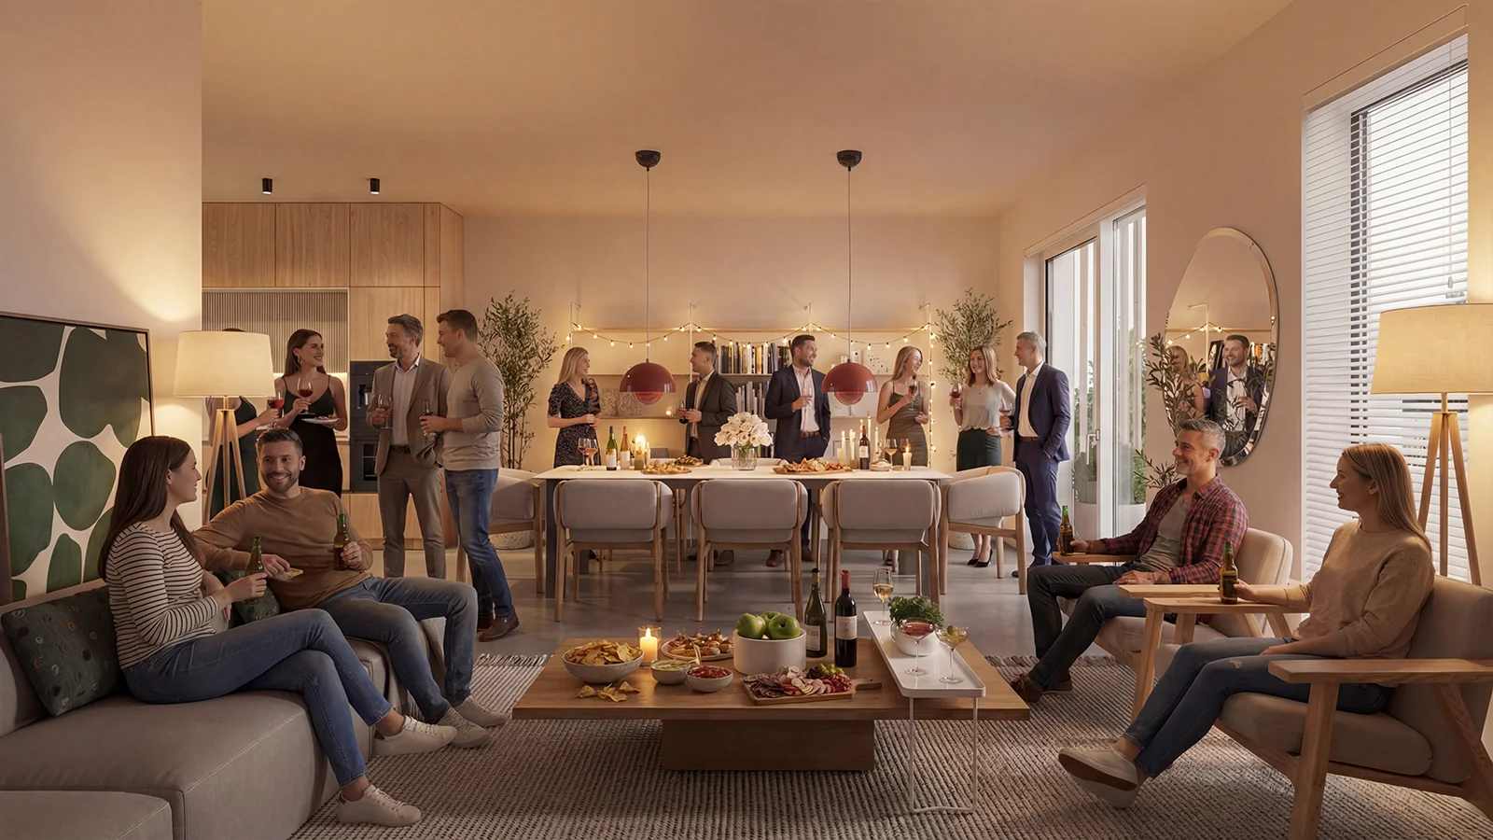
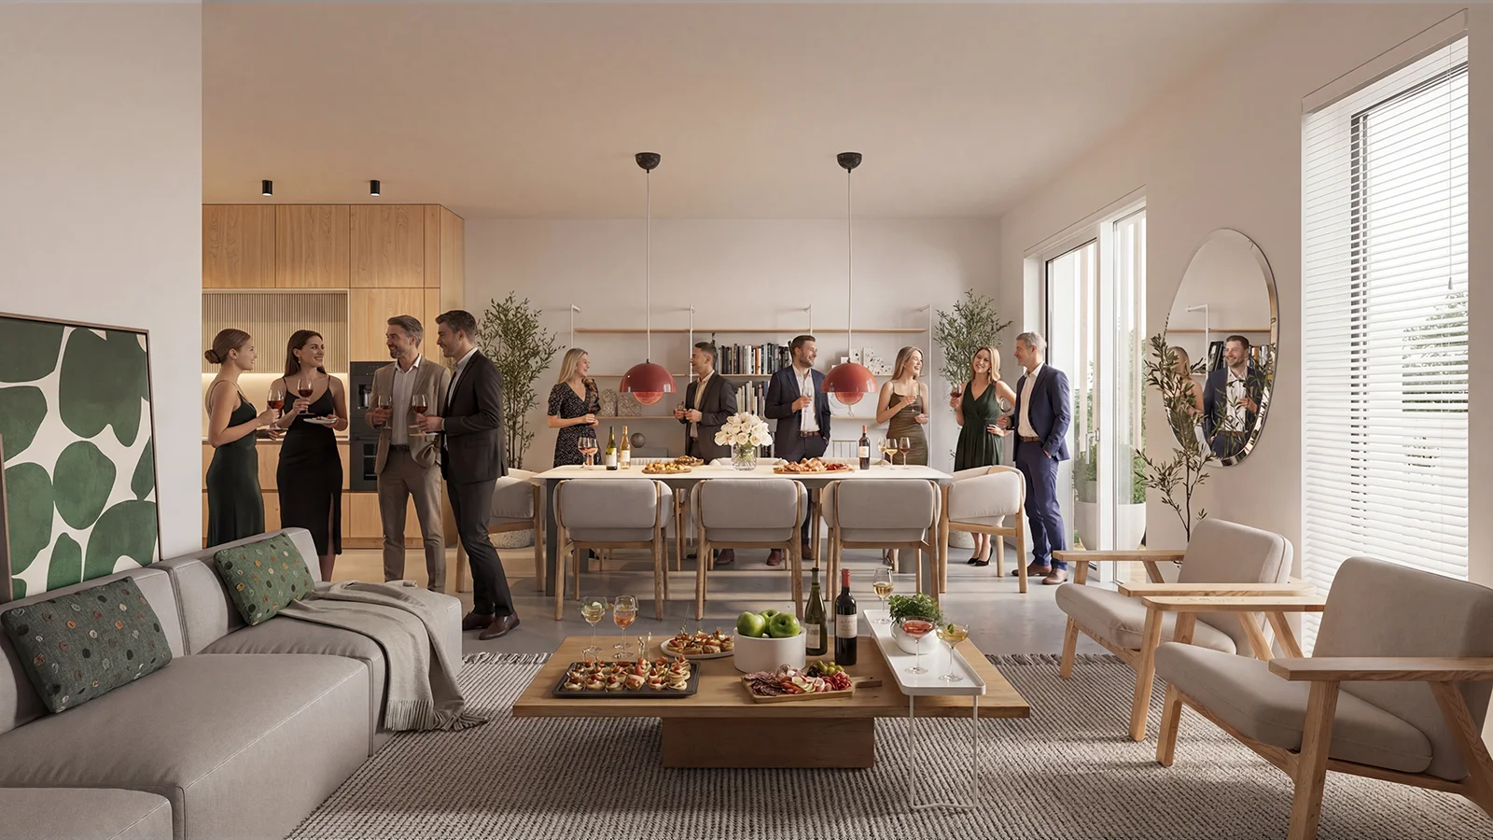
The visualizations present the interiors in multiple lighting conditions and carefully crafted scenes, ranging from calm evening environments to lively social settings. These varied scenarios demonstrate how the spaces function throughout the day and support different lifestyles, effectively helping potential buyers emotionally connect with the property.

Spacious bedrooms feature integrated storage solutions and custom-built wooden wardrobes, while large windows with subtle blinds allow natural daylight to shape the interiors. Open-plan living and dining areas are designed as social hubs, with generous layouts, large dining tables, and comfortable seating arrangements that emphasize community and modern living.

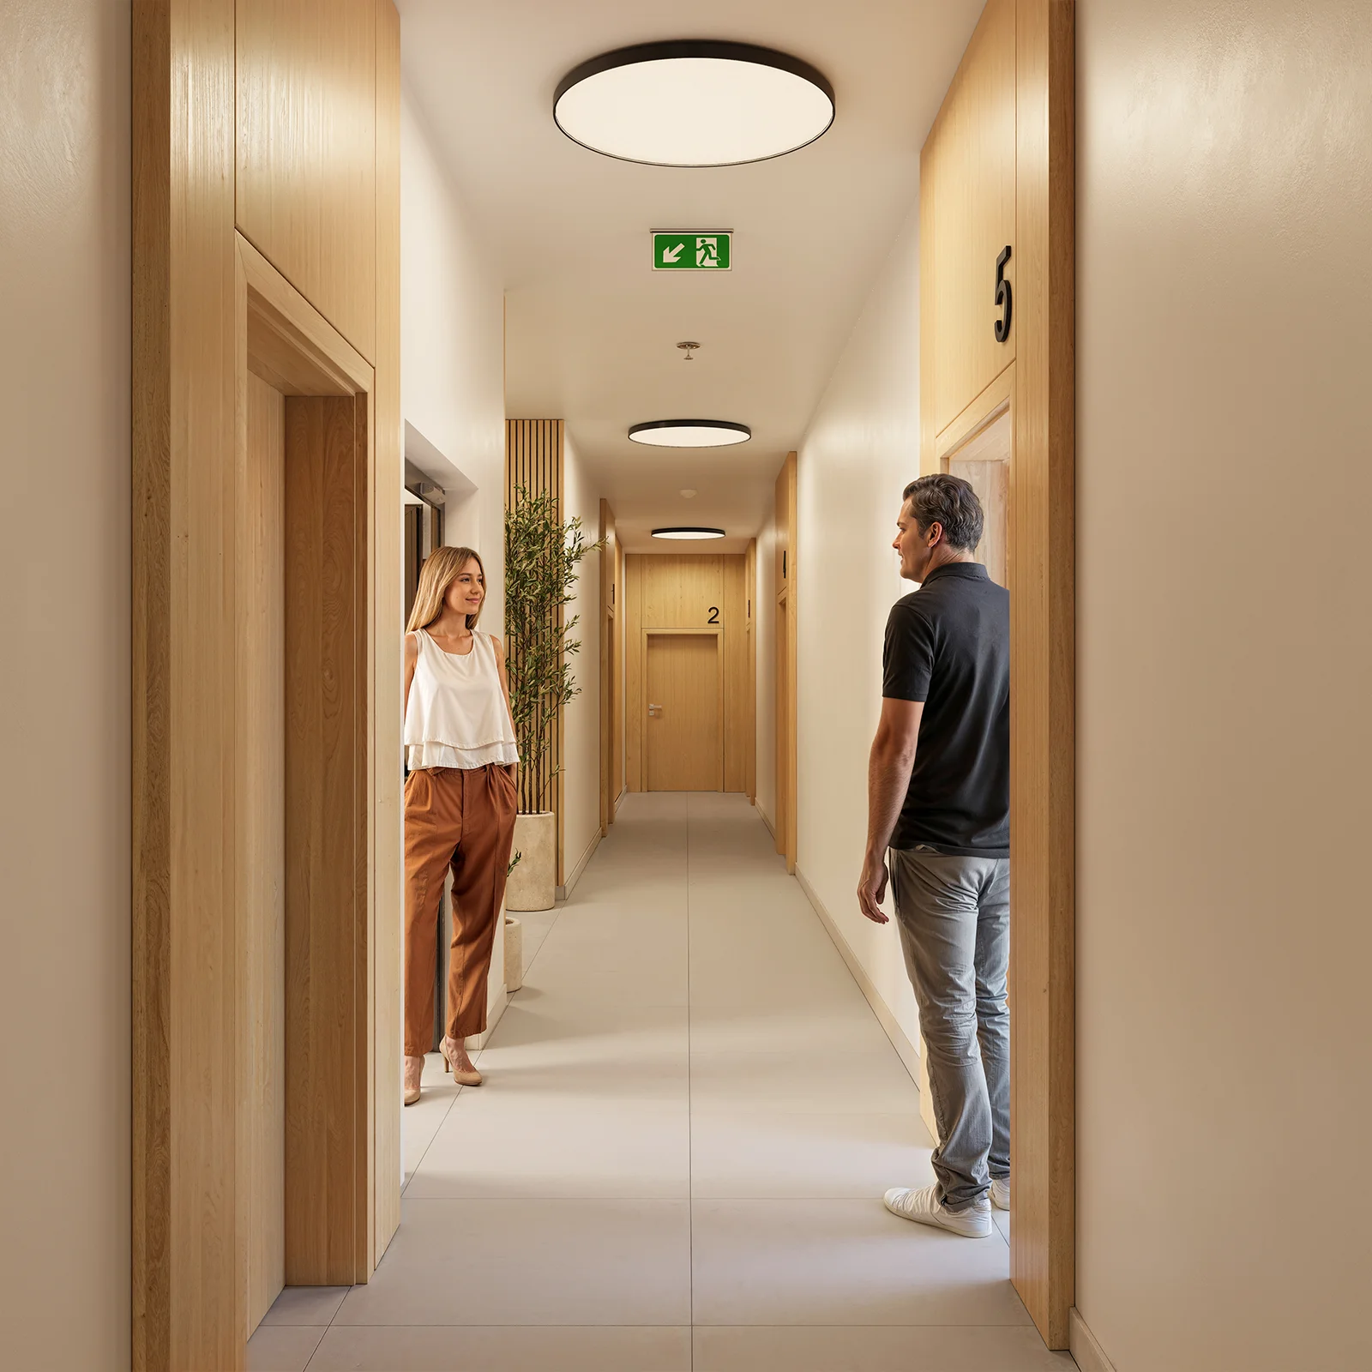
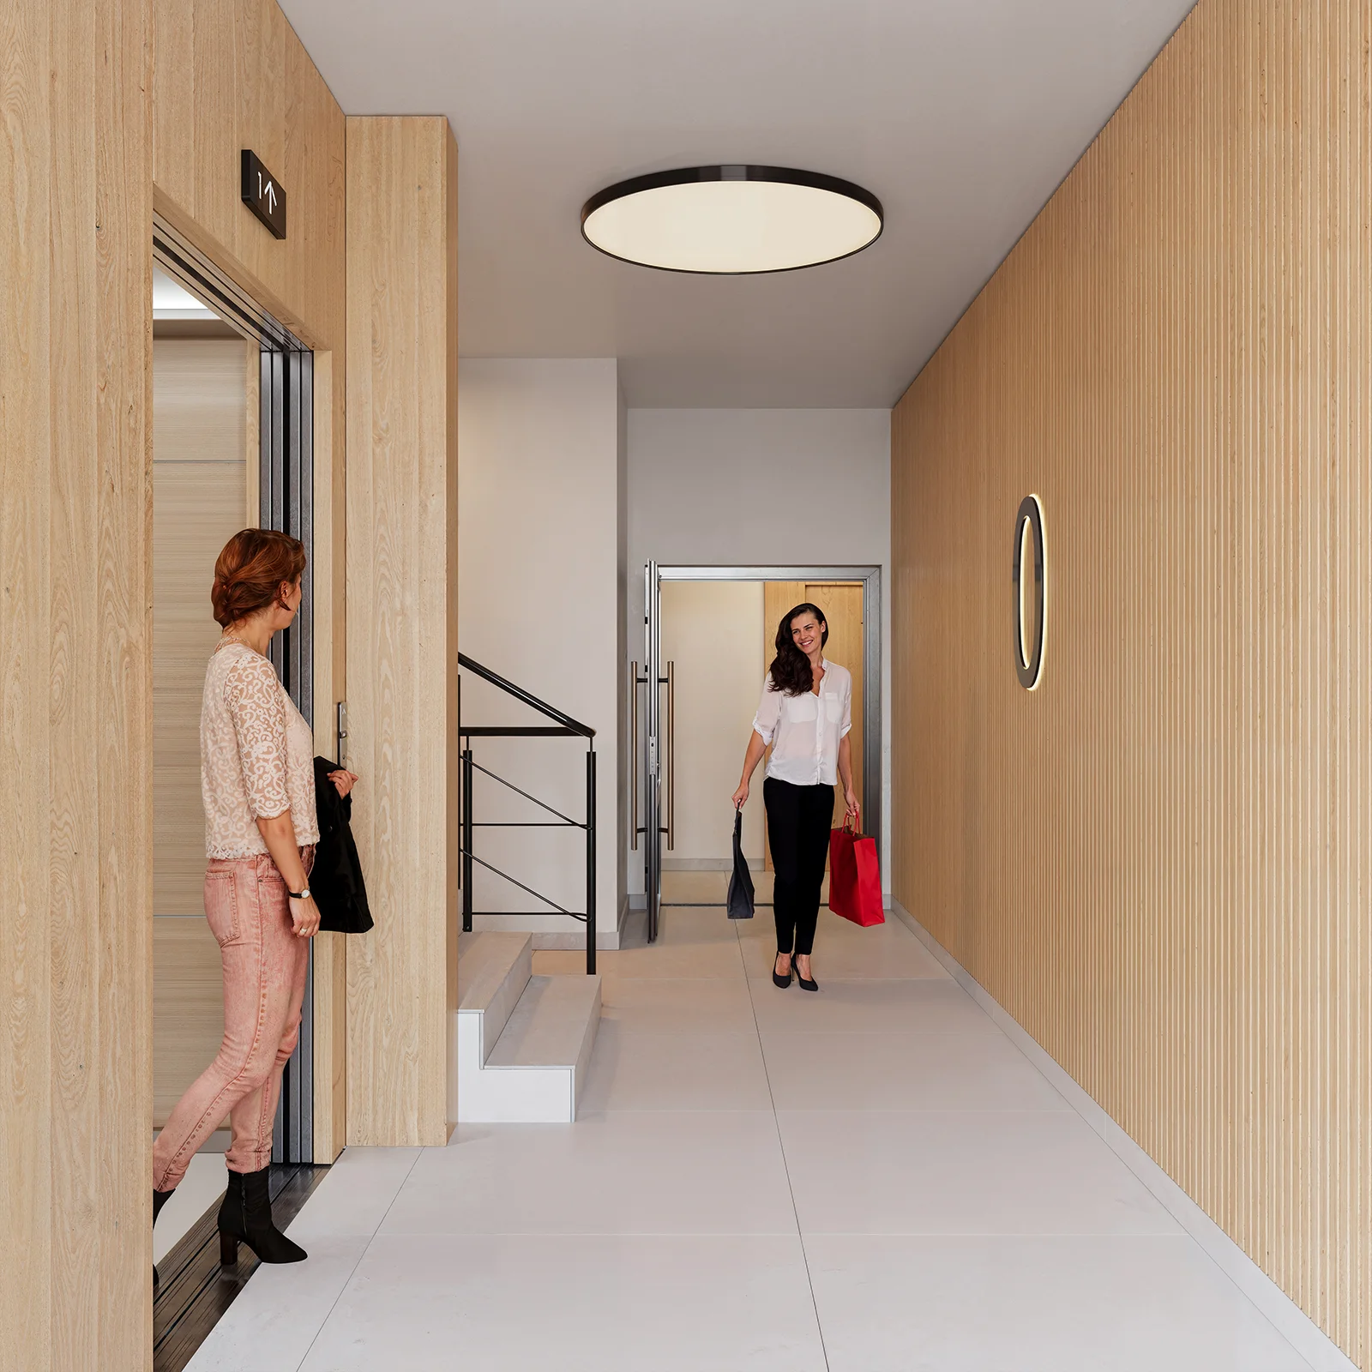
Common circulation areas, such as corridors, are treated with the same level of attention as private interiors. Clean lines, natural wood door frames, integrated signage, and greenery reinforce a calm and intuitive spatial experience.

These photorealistic 3D interior renderings serve as a powerful marketing tool for real estate developers and investors, supporting sales processes by presenting convincing, emotionally engaging visuals that communicate quality, functionality, and lifestyle value.
Start a conversation

Share

FacebookLinkedInEmail
3D Architectural Visualization
Bringing architectural projects to life.
Let's talk about your project

  • Instagram
  • LinkedIn

© Copyright 2026 | TRINNvisual
Legal Notice | Privacy Policy

Manage Consent
To provide the best experiences, we use technologies like cookies to store and/or access device information. Consenting to these technologies will allow us to process data such as browsing behavior or unique IDs on this site. Not consenting or withdrawing consent, may adversely affect certain features and functions.
Functional Always active
The technical storage or access is strictly necessary for the legitimate purpose of enabling the use of a specific service explicitly requested by the subscriber or user, or for the sole purpose of carrying out the transmission of a communication over an electronic communications network.
Preferences
The technical storage or access is necessary for the legitimate purpose of storing preferences that are not requested by the subscriber or user.
Statistics
The technical storage or access that is used exclusively for statistical purposes. The technical storage or access that is used exclusively for anonymous statistical purposes. Without a subpoena, voluntary compliance on the part of your Internet Service Provider, or additional records from a third party, information stored or retrieved for this purpose alone cannot usually be used to identify you.
Marketing
The technical storage or access is required to create user profiles to send advertising, or to track the user on a website or across several websites for similar marketing purposes.
  • Manage options
  • Manage services
  • Manage {vendor_count} vendors
  • Read more about these purposes
View preferences
  • {title}
  • {title}
  • {title}