• Home
  • Portfolio
  • Team
  • Services
  • Contact
English Deutsch
TRINNvisual
English Deutsch
  • Home
  • Portfolio
  • Team
  • Services
  • Contact
  • Instagram
  • LinkedIn
© Copyright 2026 | TRINNvisual
Legal Notice | Privacy Policy

Hillside villas in Graz

Exterior visualizations

Visualizations: TRINNvisual
Architect: LOVE architecture & urbanity
Location: Graz, Austria

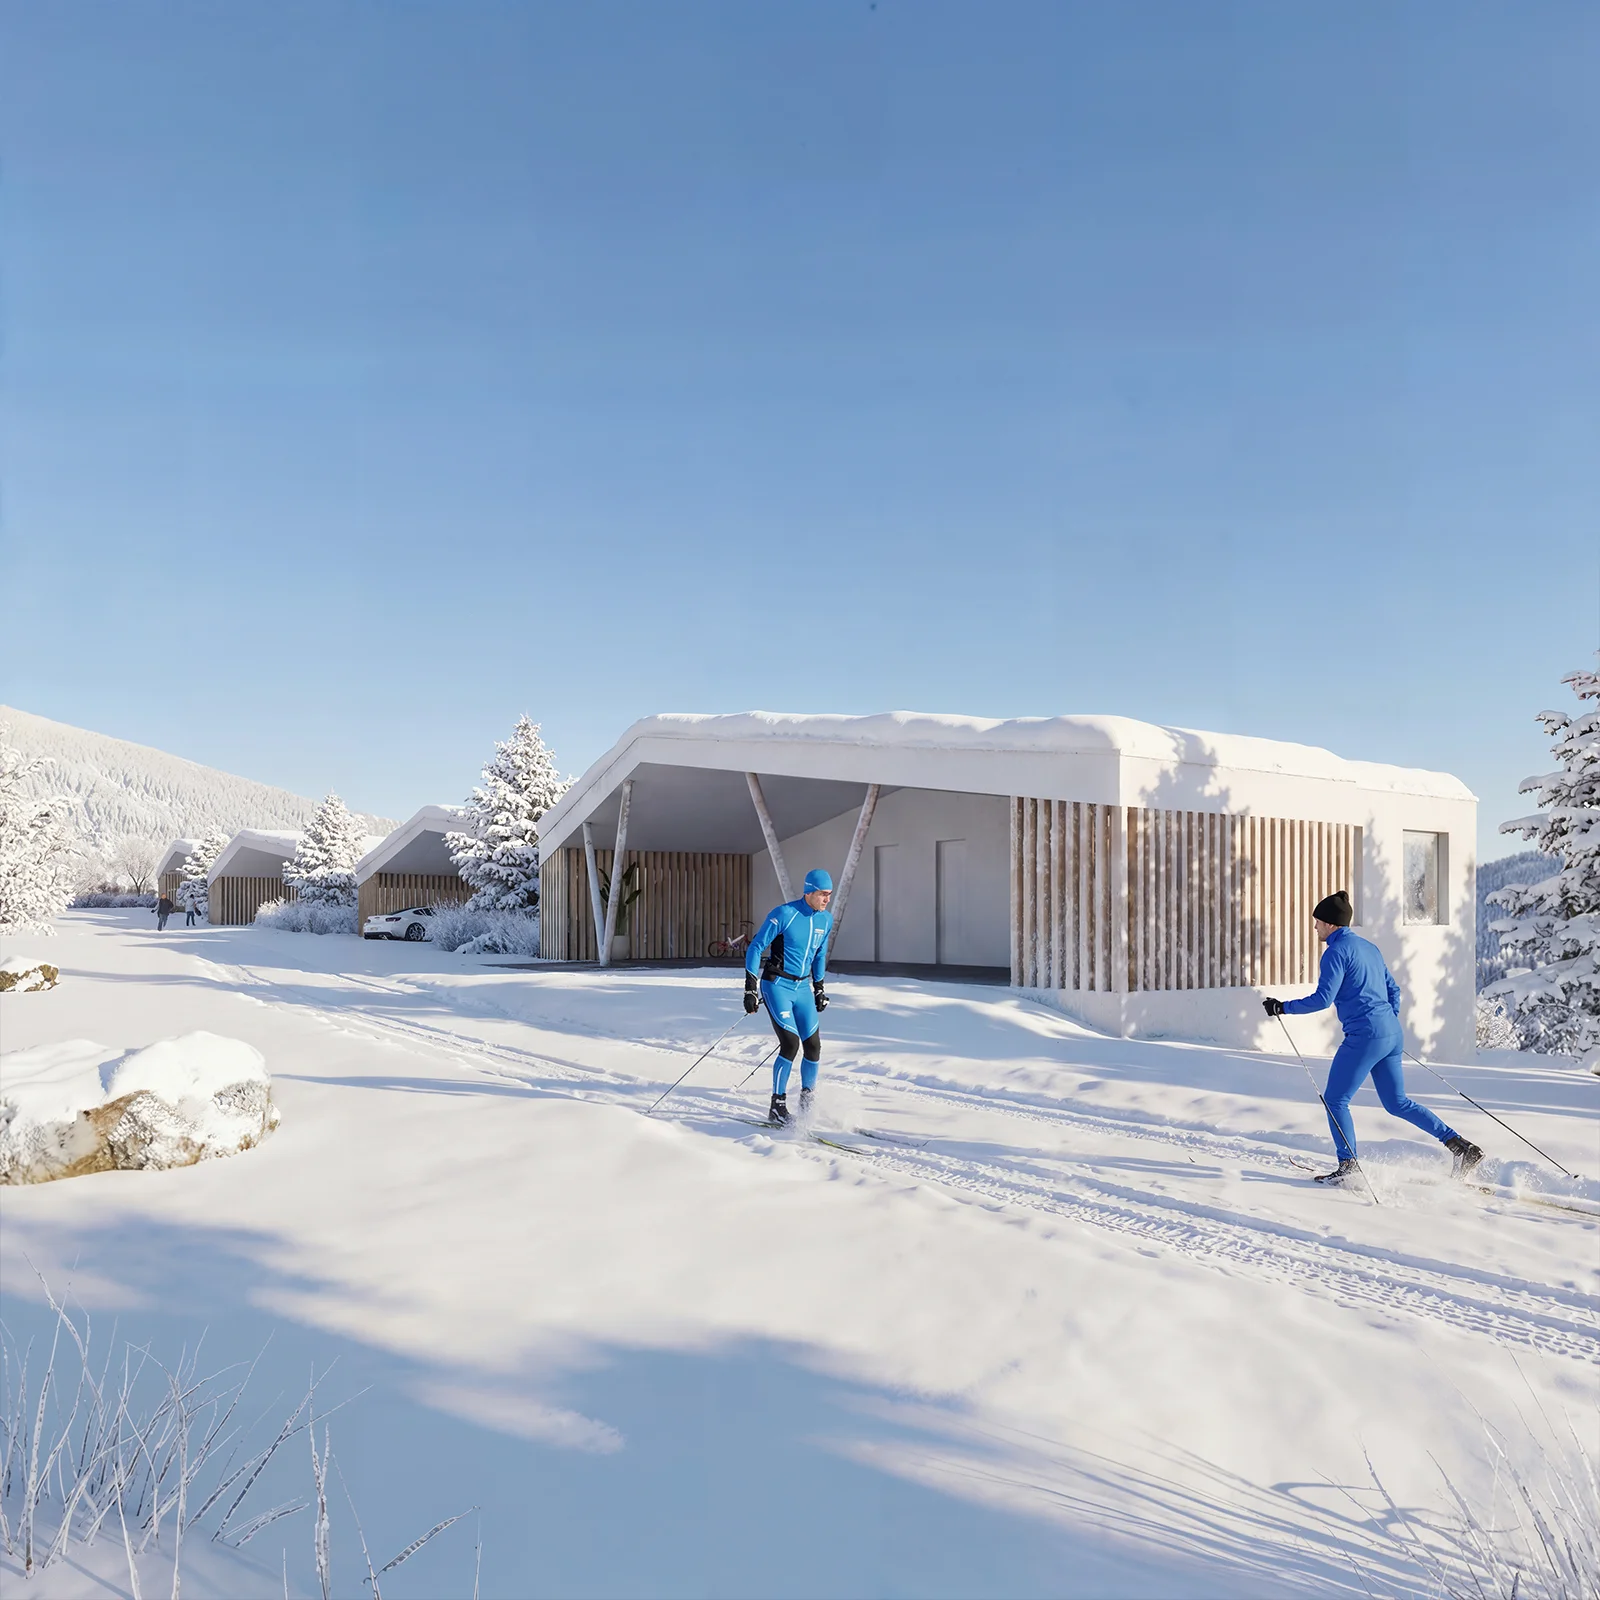
This project showcases a series of high-quality architectural visualizations of four residential villas located in an idyllic landscape on the outskirts of Graz, Austria. Positioned on a relatively steep hillside, the villas combine panoramic city views with close proximity to nature, creating a unique balance between urban living and a tranquil residential environment.

The architecture follows the natural slope of the terrain, unfolding across multiple levels. The upper entrance level connects directly from the driveway through a carport into a spacious, open-plan living area, which extends toward a generous terrace overlooking the city of Graz. This elevated outdoor space forms a key element of the design and is prominently highlighted in the photorealistic exterior renderings.

A central staircase leads from the entrance area to the lower levels, where the private retreat and bedroom zones are located. These spaces open directly onto the garden via an additional terrace, establishing a strong connection between interior living areas and the surrounding landscape. Further terraced levels guide residents toward the swimming pool and garden pavilion, enhancing the overall residential experience. Three of the buildings are designed as single-family villas, while the fourth forms a semi-detached house, each with its own private garden.

The villas are constructed using solid building methods combined with solid green roofs, creating high thermal mass and a comfortable indoor climate. Large roof overhangs and intelligently controlled sun-shading systems reduce heat gain during summer months, eliminating the need for artificial cooling. Sustainability, energy efficiency, and resource-conscious construction are central to the project and are clearly communicated through the architectural visualizations.

Start a Conversation

Share

FacebookLinkedInEmail
3D Architectural Visualization
Bringing architectural projects to life.
Let's talk about your project

  • Instagram
  • LinkedIn

© Copyright 2026 | TRINNvisual
Legal Notice | Privacy Policy

Manage Consent
To provide the best experiences, we use technologies like cookies to store and/or access device information. Consenting to these technologies will allow us to process data such as browsing behavior or unique IDs on this site. Not consenting or withdrawing consent, may adversely affect certain features and functions.
Functional Always active
The technical storage or access is strictly necessary for the legitimate purpose of enabling the use of a specific service explicitly requested by the subscriber or user, or for the sole purpose of carrying out the transmission of a communication over an electronic communications network.
Preferences
The technical storage or access is necessary for the legitimate purpose of storing preferences that are not requested by the subscriber or user.
Statistics
The technical storage or access that is used exclusively for statistical purposes. The technical storage or access that is used exclusively for anonymous statistical purposes. Without a subpoena, voluntary compliance on the part of your Internet Service Provider, or additional records from a third party, information stored or retrieved for this purpose alone cannot usually be used to identify you.
Marketing
The technical storage or access is required to create user profiles to send advertising, or to track the user on a website or across several websites for similar marketing purposes.
  • Manage options
  • Manage services
  • Manage {vendor_count} vendors
  • Read more about these purposes
View preferences
  • {title}
  • {title}
  • {title}