• Home
  • Portfolio
  • Team
  • Services
  • Contact
English Deutsch
TRINNvisual
English Deutsch
  • Home
  • Portfolio
  • Team
  • Services
  • Contact
  • Instagram
  • LinkedIn
© Copyright 2026 | TRINNvisual
Legal Notice | Privacy Policy

Energie Steiermark office in Graz

Interior visualizations

Visualizations: TRINNvisual
Architecture: LOVE architecture&urbanism
Client: Energie Steiermark AG
Location: Graz, Austria

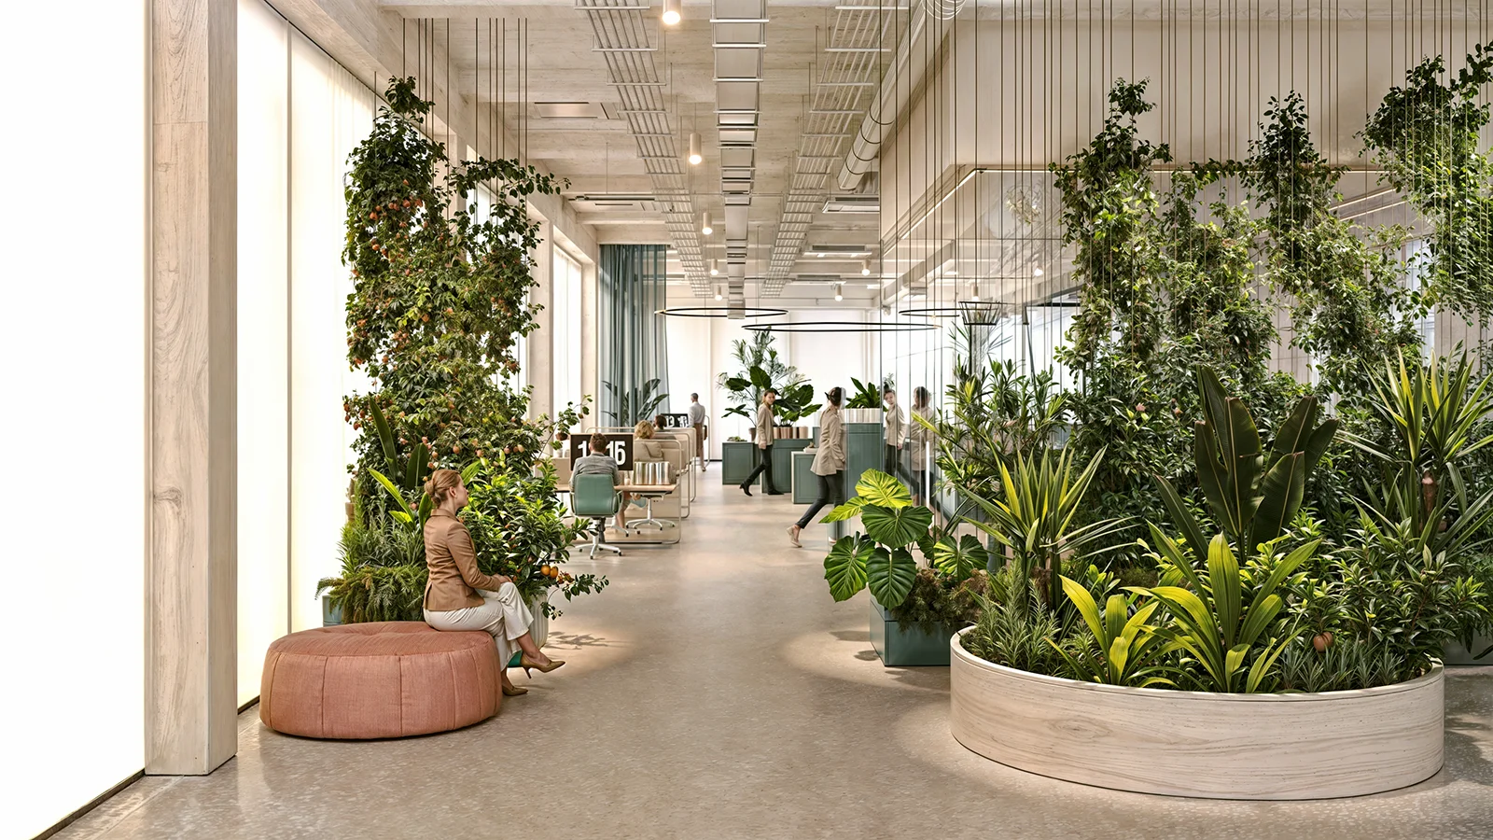
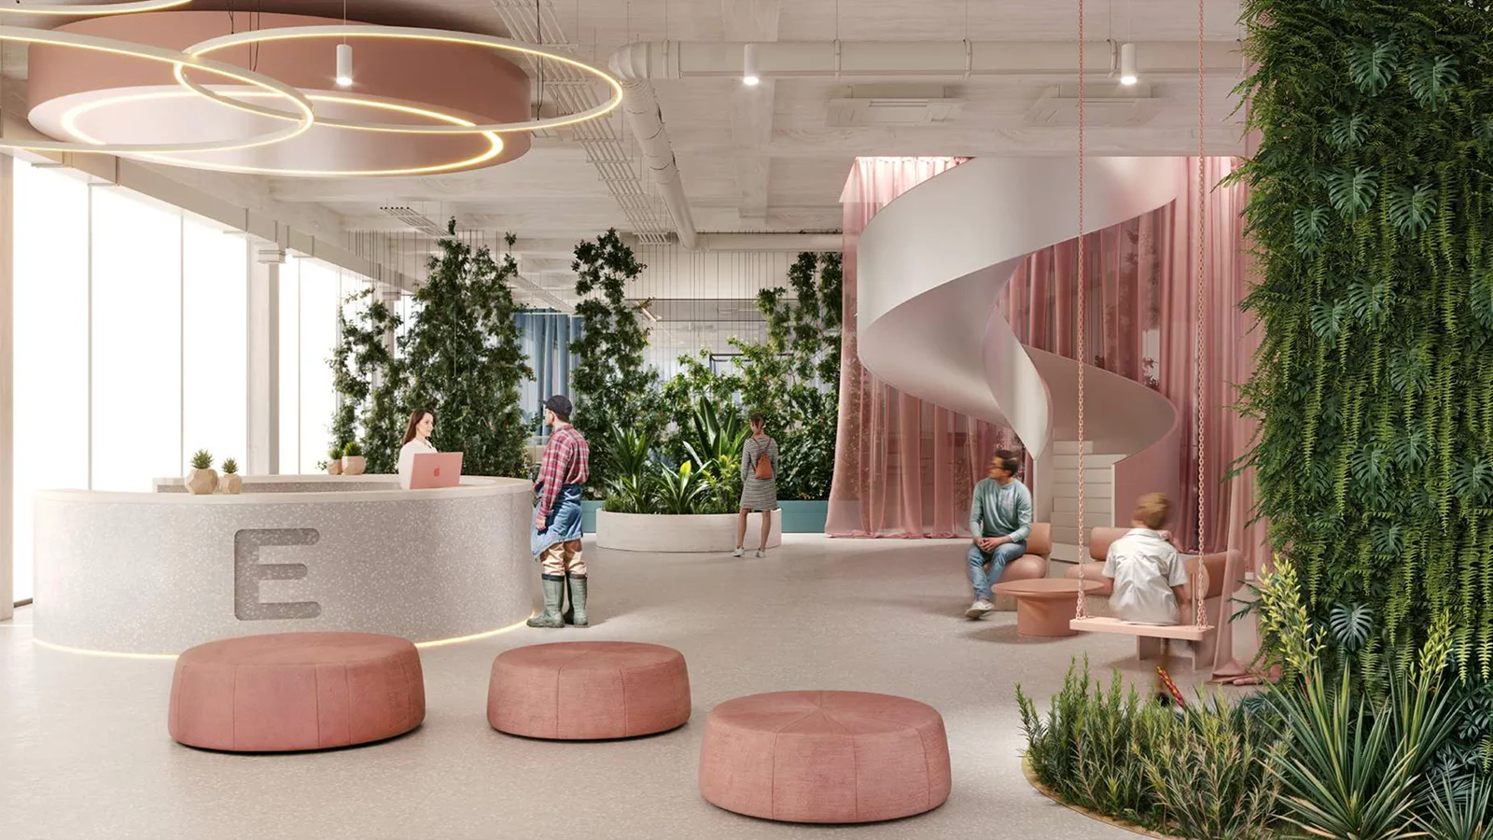
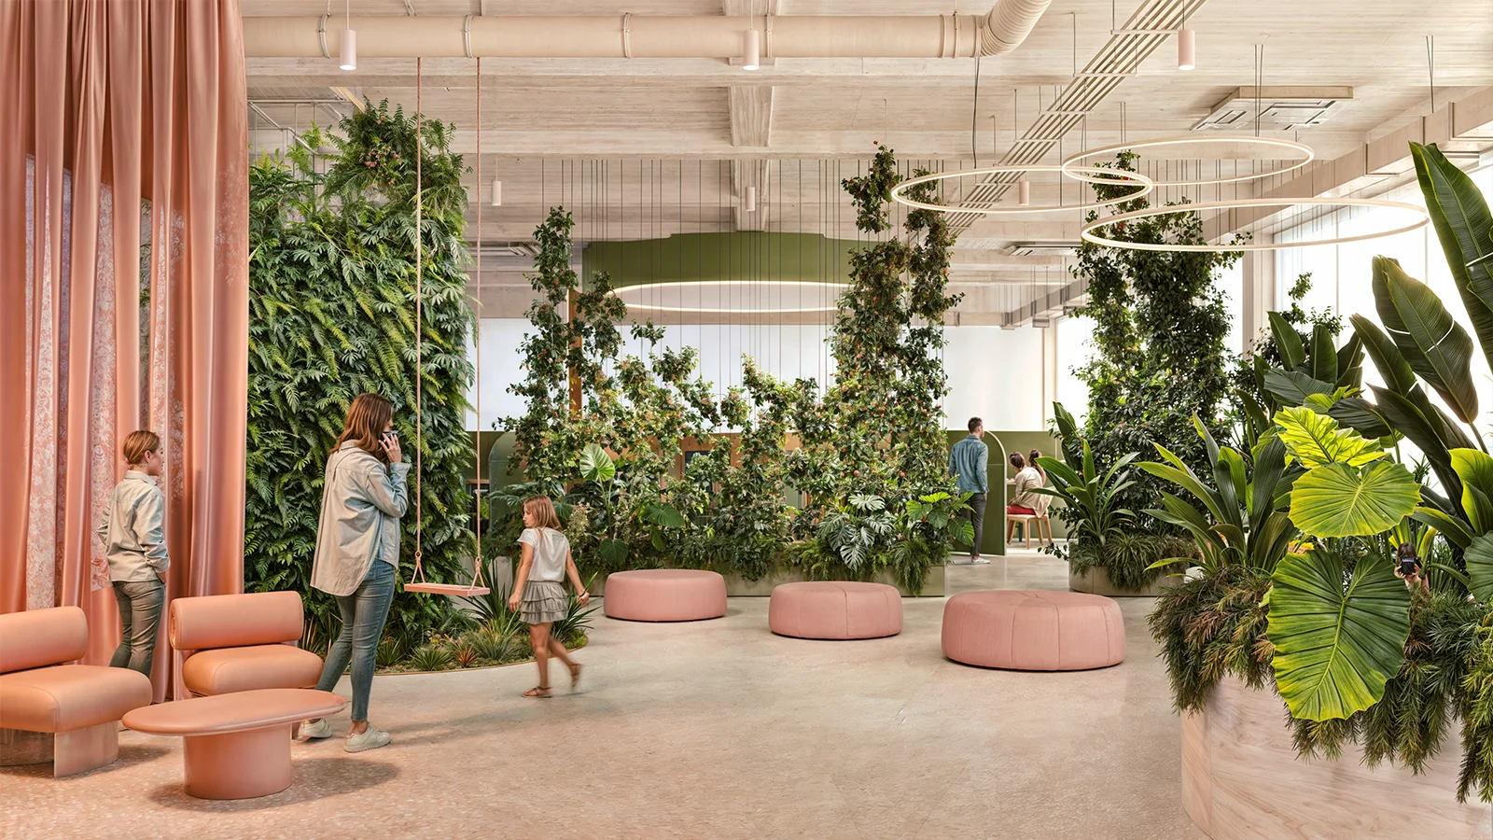
This project presents innovative office interior design in Graz for the new headquarters of Energie Steiermark, showcasing bold use of color, materials, and open-plan layouts.

The interior design features daring color combinations, including pink, green, and blue, paired with natural wooden structures and steel elements. The fully open-plan layout is divided into functional zones: collaborative workspaces, a welcoming client reception area, relaxation zones, and social hubs. Unique design elements such as swings, green walls, and modular spiral steel staircases create a dynamic environment that enhances creativity and employee engagement.

Our architectural visualization studio produced photorealistic 3D renderings of the Energie Steiermark headquarters, emphasizing material textures, spatial organization, and lighting.
These 3D visualizations for corporate office interiors allow developers, investors, and stakeholders in the DACH region to experience the design virtually before execution, supporting marketing campaigns, presentations, and design approvals.

Sustainability and employee well-being were key design principles. The use of biophilic elements, ergonomic furniture, and flexible modular layouts supports a healthy and adaptive workspace while reinforcing the company’s commitment to sustainable office design.

This project demonstrates the power of 3D office interior visualization to communicate modern workplace concepts, highlight innovative design strategies, and showcase corporate headquarters interiors in Graz. The Energie Steiermark headquarters sets a benchmark for contemporary office design, combining color, materiality, and open-plan functionality to create a vibrant and collaborative workplace for the DACH market.
Start a conversation

Share

FacebookLinkedInEmail
3D Architectural Visualization
Bringing architectural projects to life.
Let's talk about your project

  • Instagram
  • LinkedIn

© Copyright 2026 | TRINNvisual
Legal Notice | Privacy Policy

Manage Consent
To provide the best experiences, we use technologies like cookies to store and/or access device information. Consenting to these technologies will allow us to process data such as browsing behavior or unique IDs on this site. Not consenting or withdrawing consent, may adversely affect certain features and functions.
Functional Always active
The technical storage or access is strictly necessary for the legitimate purpose of enabling the use of a specific service explicitly requested by the subscriber or user, or for the sole purpose of carrying out the transmission of a communication over an electronic communications network.
Preferences
The technical storage or access is necessary for the legitimate purpose of storing preferences that are not requested by the subscriber or user.
Statistics
The technical storage or access that is used exclusively for statistical purposes. The technical storage or access that is used exclusively for anonymous statistical purposes. Without a subpoena, voluntary compliance on the part of your Internet Service Provider, or additional records from a third party, information stored or retrieved for this purpose alone cannot usually be used to identify you.
Marketing
The technical storage or access is required to create user profiles to send advertising, or to track the user on a website or across several websites for similar marketing purposes.
  • Manage options
  • Manage services
  • Manage {vendor_count} vendors
  • Read more about these purposes
View preferences
  • {title}
  • {title}
  • {title}